
A whole-home remodel is one of the biggest investments you will make in your house. Done well, it changes how you live every day. Done without a plan, it can mean blown budgets, stalled schedules, and finishes you regret. The difference almost always comes down to what happens before the first wall comes down.
This guide walks through how to plan a full home remodel from start to finish: setting goals, building a realistic budget, deciding what to change, sequencing the work, and choosing the right team.
Start With Your Goals, Not Your Wish List
Before you collect photos of finishes, answer a few bigger questions. Why are you remodeling? Common answers include more space, better flow, updated systems, lower maintenance, or a home that finally reflects your taste. How long do you plan to stay? A home you will keep for 15 years justifies different choices than one you may sell in five.
Write down your must-haves, your nice-to-haves, and the things that bother you most about the house today. This short list becomes the filter for every decision that follows.
Walk the Whole House and Look Beyond the Surface
A remodel is the best chance you will get to fix what is behind the walls. Before design begins, have the home evaluated for:
- Electrical: panel capacity, outdated wiring, and enough circuits for modern kitchens and living spaces
- Plumbing: aging supply lines, drain problems, and fixture locations you may want to move
- HVAC and insulation: comfort issues, uneven temperatures, and rising energy bills
- Structure and moisture: foundation, framing, basement dampness, and anything that affects walls you plan to open
Finding these issues early lets you budget for them instead of discovering them mid-project.
Build a Realistic Budget
Costs vary widely with the size of your home, the level of finishes, and how much structure changes. Rather than relying on a single number from the internet, ask for a written estimate based on your actual scope. A solid budget has three parts:
- Core construction: labor, materials, permits, and the systems work that makes the house safe and efficient
- Selections and finishes: cabinetry, tile, flooring, lighting, plumbing fixtures, and hardware
- A contingency: set aside a cushion for surprises, which are common in older homes and are easier to absorb when planned for
If you are deciding between doing everything at once or in phases, see our comparison of a whole-house project versus renovating room by room. In many cases a single coordinated plan costs less per square foot and prevents rework.
Decide Where to Change the Layout
The most valuable remodels often solve a problem of flow rather than finish. Opening a wall between the kitchen and family room, relocating a staircase, or adding a mudroom can change how the whole house works.
If you need more space, explore home addition ideas during the planning stage rather than after. Common options include a rear or side addition for a larger kitchen and family room, a primary suite above the garage, or a bump-out that adds square footage without a full second structure. The best additions are designed to match the original architecture, with matching rooflines, materials, and window proportions, so the house looks like it was always meant to be that size.
Update the Spaces That Matter Most
Kitchens. Plan for how you cook, entertain, and gather. Prioritize storage, work zones, and lighting before choosing surfaces.
Bathrooms. Primary baths are a leading source of buyer interest, and they are also where products and installation methods matter. A walk-in shower kit can simplify a bathroom update by providing a coordinated base, walls, and waterproofing system, which can shorten installation and reduce leak risk when installed correctly. For a custom look, tile showers with a properly sloped and waterproofed pan are also an excellent option. Whichever route you choose, accessibility, drainage, and ventilation deserve as much thought as appearance.
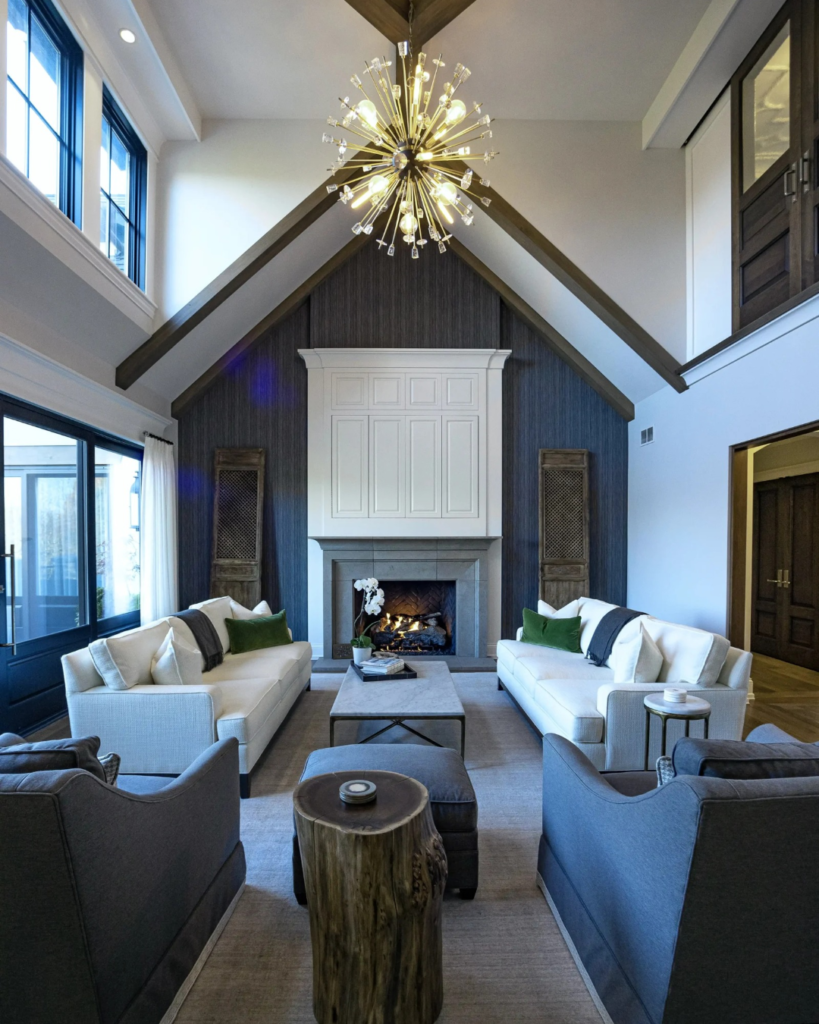
Fireplaces and living areas. If your living room feels dated, fireplace remodeling is one of the most effective ways to change its character. Refacing the surround with stone or brick, building a new mantel, adding custom millwork or built-in cabinetry on either side, and upgrading the firebox or converting to a cleaner-burning system can turn a tired fireplace into the room’s focal point. Always have the chimney and venting inspected before finishes are selected.
Do Not Forget the Exterior
Interior upgrades lose some of their impact if the outside looks neglected. A thoughtful exterior renovation can be planned alongside the interior so materials, rooflines, and details work together. Roofing, siding, windows, the front entry, and the garage door often matter most. Fresh masonry or stone, a covered porch, improved walkways, and good lighting help the house feel finished and cohesive. Exterior work is also easiest to schedule in warmer months, so build it into your timeline early.
Many homeowners also add outdoor living spaces during a whole-home project, since patios, porches, and covered areas extend the home into the yard and support Midwest seasons.
Sequence the Work Correctly
Order matters. A typical sequence looks like this:
- Design, selections, and permits
- Demolition and structural changes, including additions
- Rough-in for electrical, plumbing, and HVAC
- Insulation, drywall, and exterior envelope work
- Cabinetry, tile, millwork, and flooring
- Paint, lighting, fixtures, and final details
- Final inspections and walkthrough
Doing finish work before systems work is how homeowners end up cutting into brand-new surfaces. A single builder coordinating every trade keeps this order intact.
Plan for Life During Construction
A full home remodel is disruptive. Decide early whether you will move out entirely, stay in part of the house, or relocate for the most intensive phases. Set up a temporary kitchen if you are staying, agree on work hours and access, and plan for pets, children, and home offices. Realistic expectations make the process far less stressful.
Choose the Right Team
The builder you hire shapes the experience as much as the design does. Look for:
- Design-build capability, so design and construction are coordinated under one roof
- A relevant portfolio showing homes similar in style and scale to yours
- Clear written scopes, schedules, and allowances with an explanation of how changes are handled
- Proper licensing, insurance, and local permit experience
- Strong communication, with a single point of contact and regular updates
Whole-Home Remodeling in St. Charles, IL
At Avondale Custom Homes, we pair refined design with Old World craftsmanship and a modern sensibility, from handcrafted cabinetry and millwork to additions blended with the original architecture. We are an award-winning design-build firm based in St. Charles, serving Chicagoland since 1992. Browse our portfolio to see our work, learn more about our remodeling services, or contact our team to start planning your home.
Frequently Asked Questions
How do I start planning a full home remodel?
Begin with your goals and a whole-house evaluation, then work with a design-build team to define scope, budget, and schedule before any construction begins.
How long does a full home remodel take?
It depends on size and scope. Most projects take several months, and those with additions or structural changes take longer. Design and permitting add time before construction starts.
Should I add on or remodel within the existing footprint?
If your layout is the problem, reworking the interior may be enough. If you simply need more room, an addition may be better. A design review of your home can show which is more cost-effective.
Can I live in my home during a whole-home remodel?
Sometimes, but many homeowners move out for the heaviest phases, especially when kitchens and bathrooms are being updated at once.
A successful whole-home remodel starts long before construction. With clear goals, an honest budget, and the right team, you can create a home that works better, looks better, and holds its value for years.