
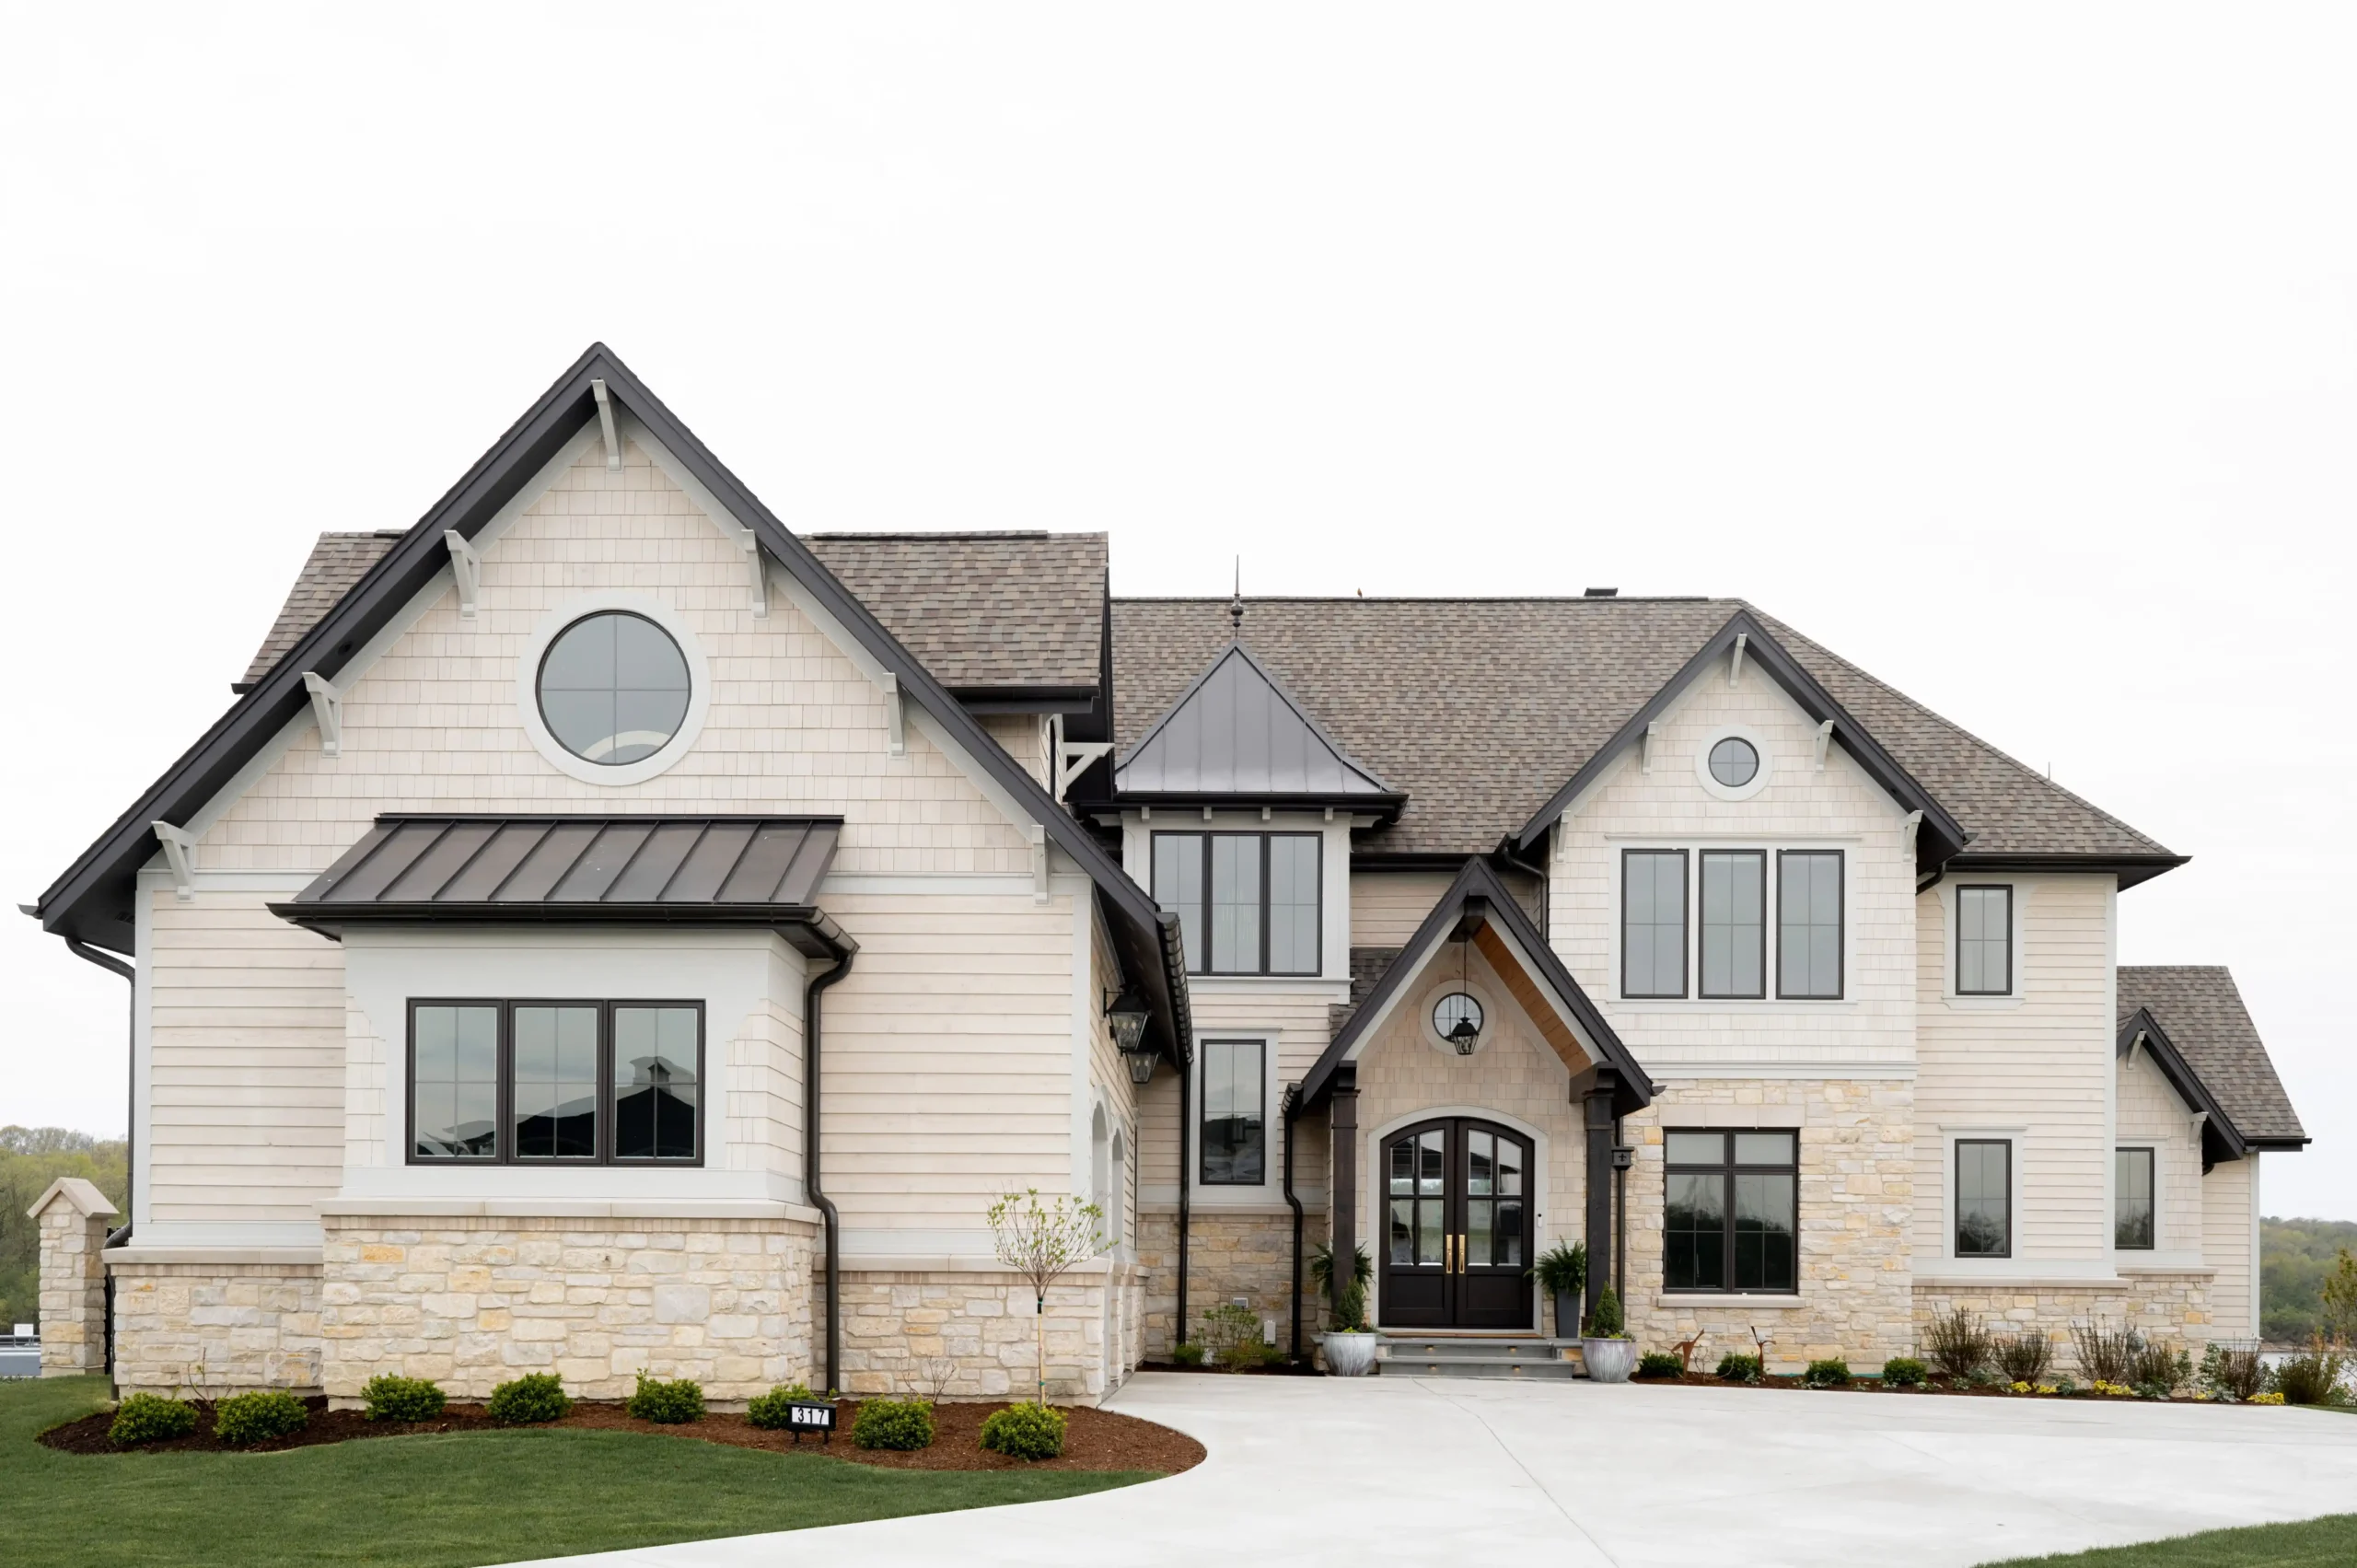
Project Overview & Key Details
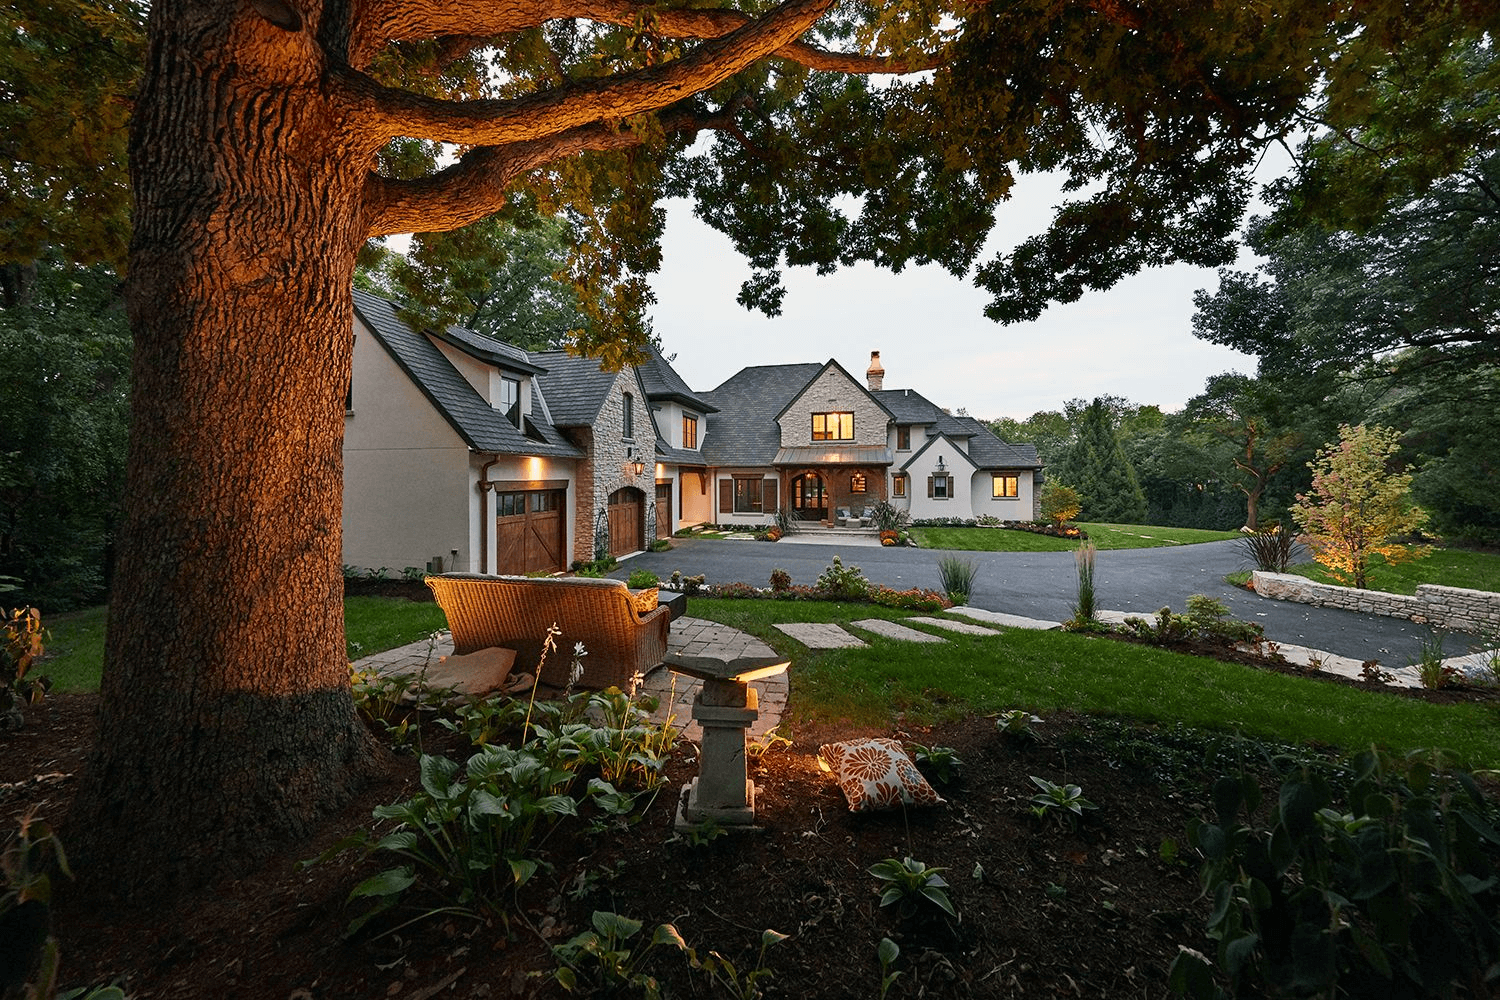
This exterior project focused on improving curb appeal and functionality. The structure lacked visual depth and lighting. The design introduced modern materials, clean lines, and balanced lighting to enhance the overall look.
- Project Type: Modern Exterior Transformation
- Style: Modern
- Duration: 5 Weeks
- Area: 900 sq ft
Design Elements That Define This Project
Facade Materials
The exterior design uses a mix of modern materials to create depth and visual balance. Textured finishes and clean surfaces were combined to enhance the overall structure. Each material was selected to ensure durability and long-term performance while maintaining a refined appearance.
Lighting Design
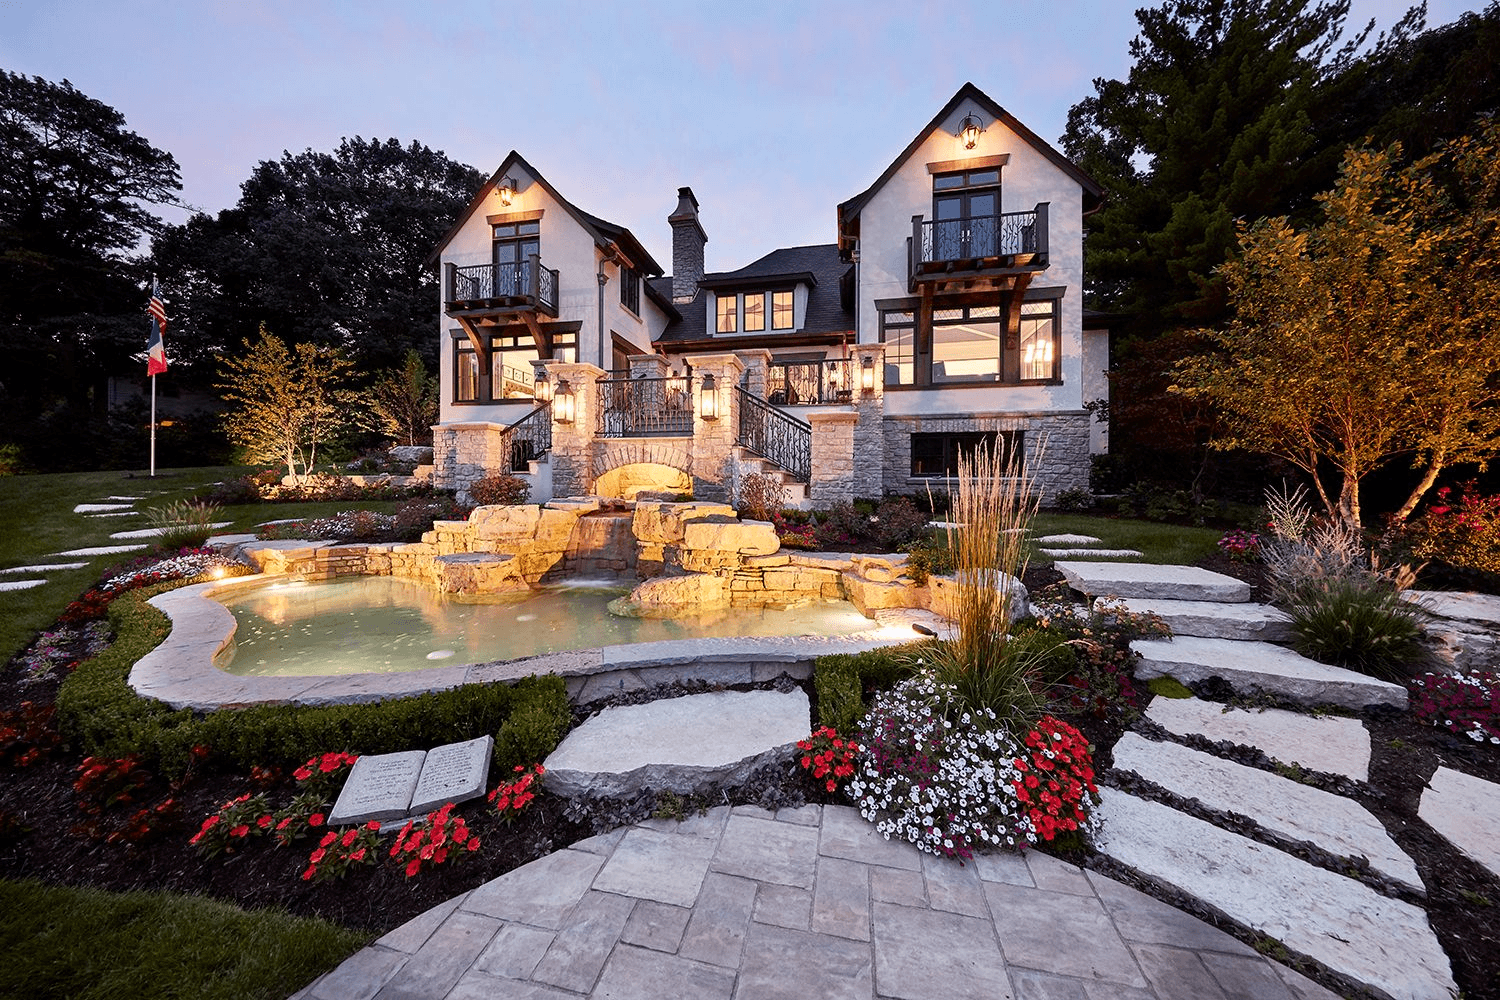
Lighting elements were strategically placed to highlight architectural features and improve nighttime visibility. Warm tones were used to create a welcoming ambiance while maintaining a modern look. The placement ensures both functionality and visual appeal.
Landscape Planning
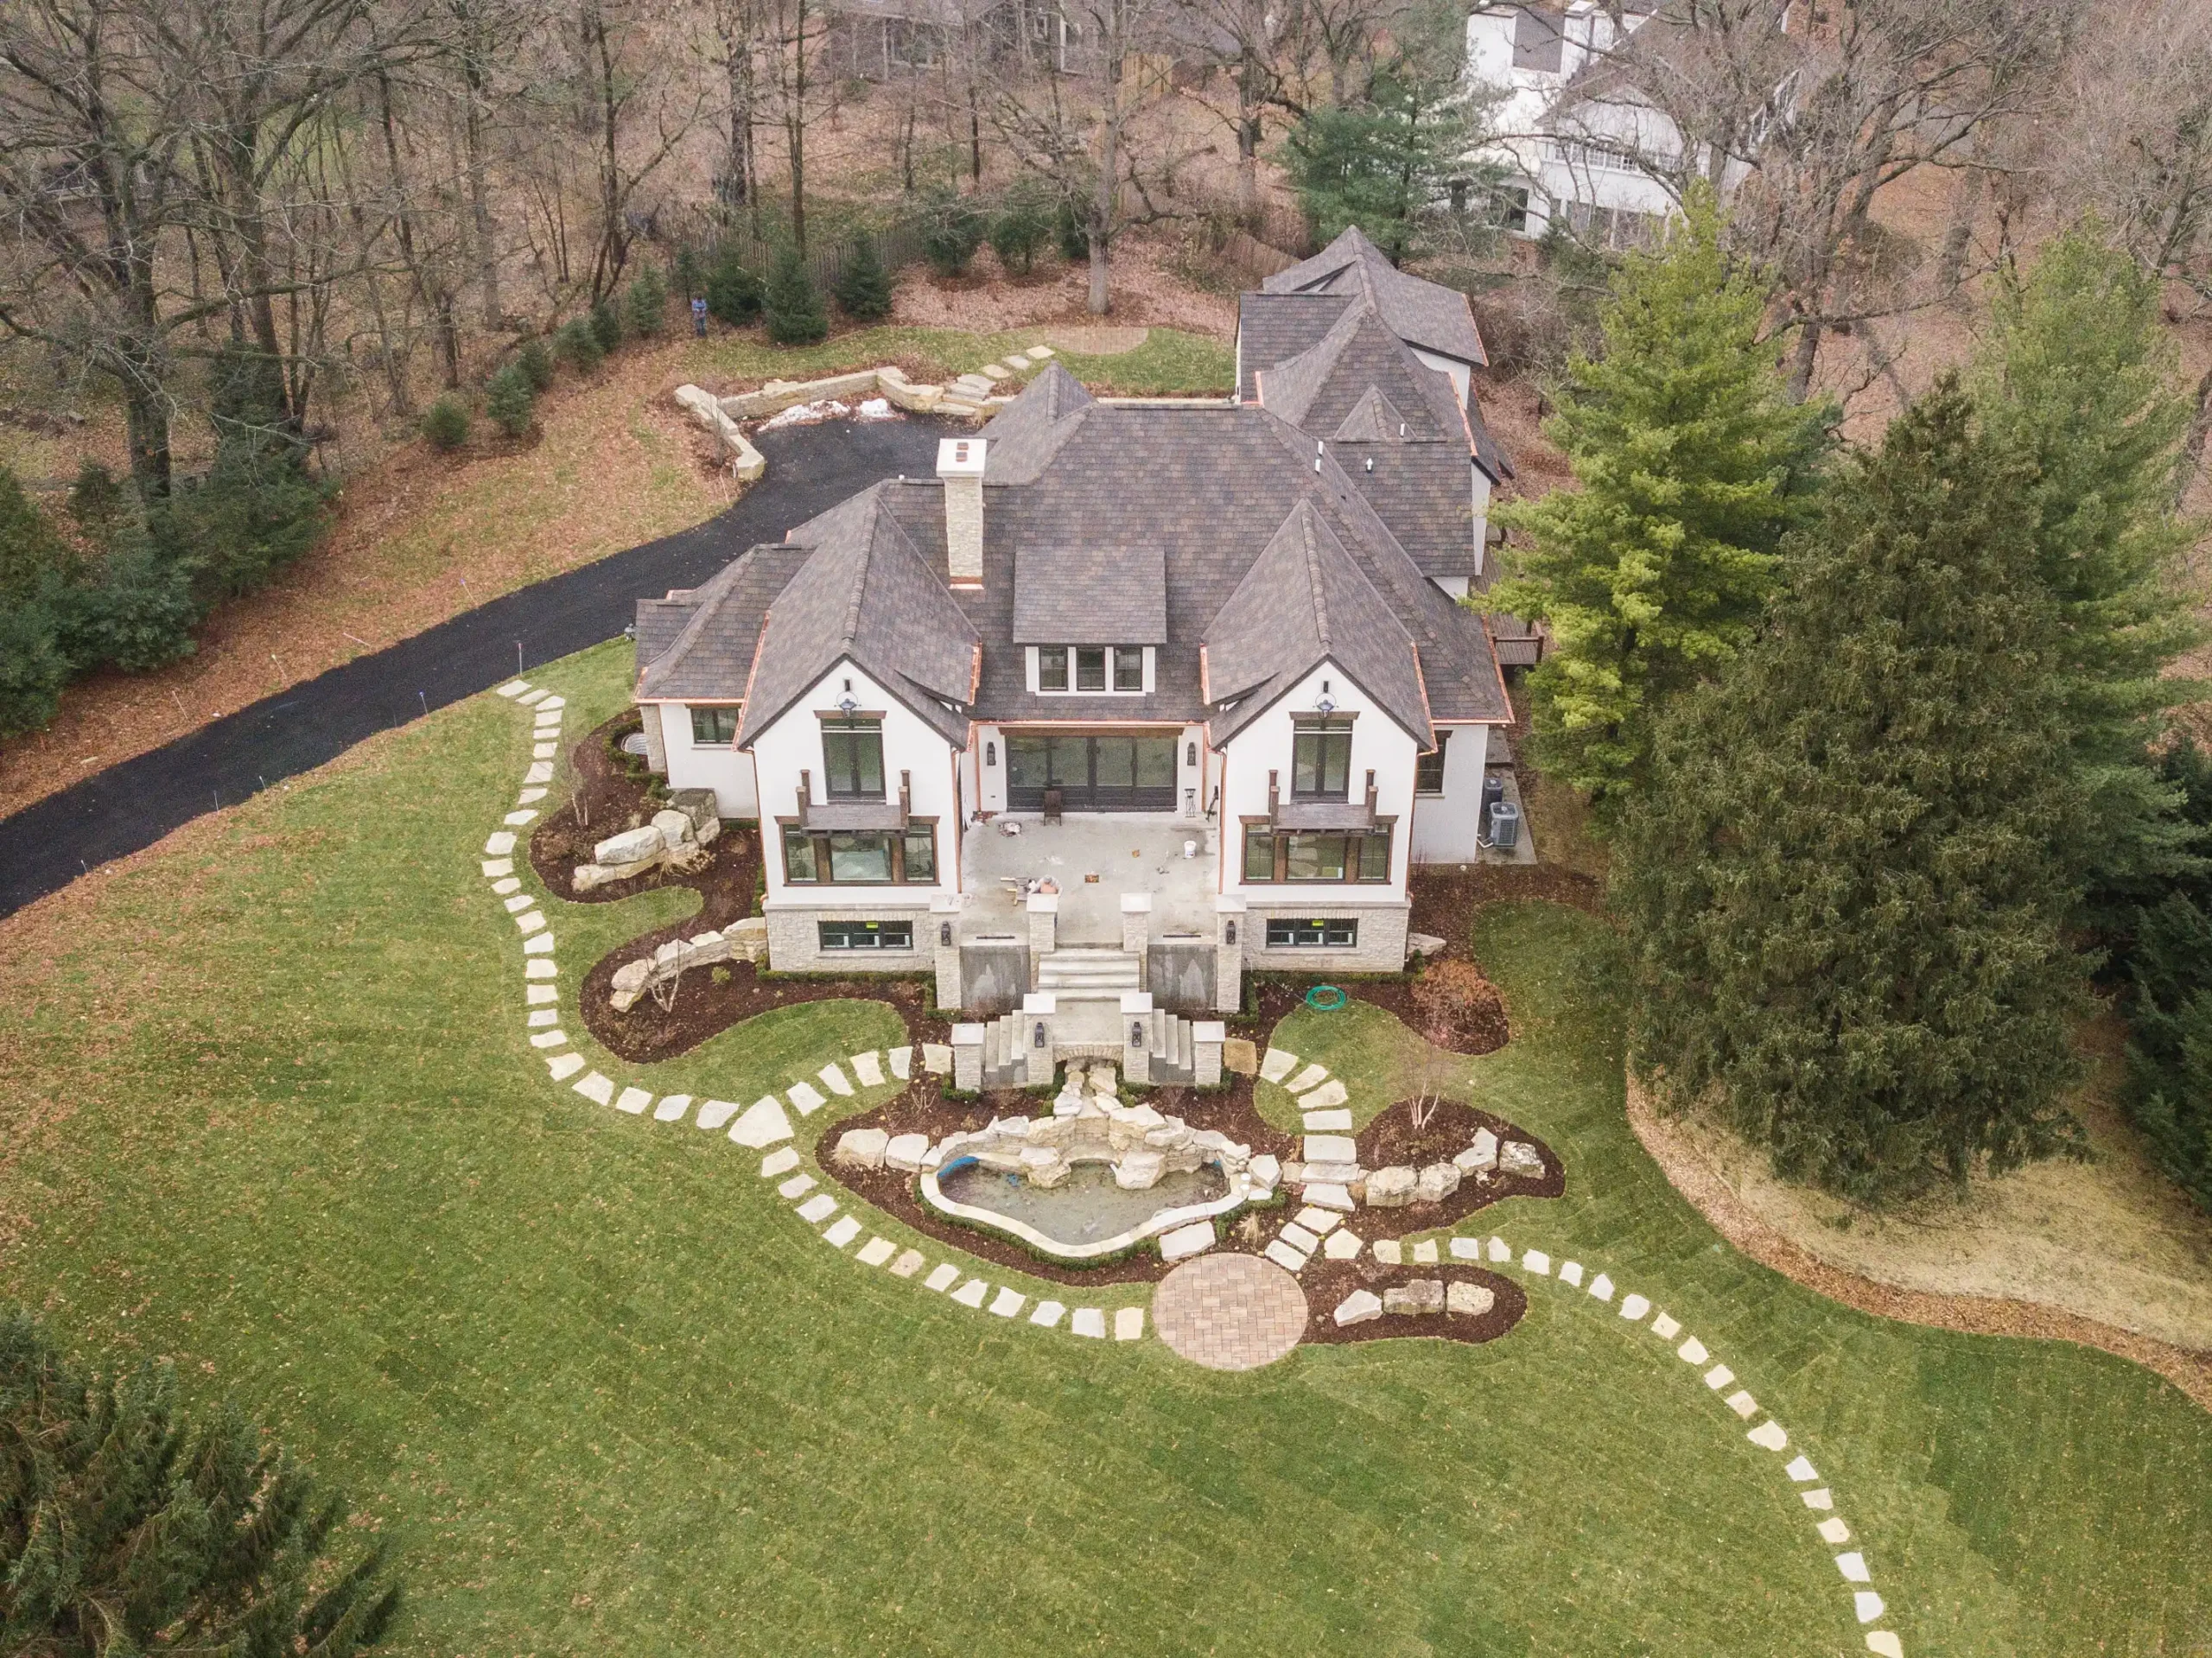
The surrounding landscape was designed to complement the structure and improve usability. Green elements were added to soften the overall look and create a natural balance. Pathways and open spaces were planned to enhance movement and accessibility.



HOW WE WORK
How This Project Was Completed
Site Analysis
The structure and surroundings were reviewed to identify design scope and improvement areas.
Step 01
Concept Development
Design concepts were planned to align with layout, style, and overall exterior vision.
Step 02
Material & Detail Planning
Materials and elements were selected to ensure durability, balance, and visual consistency.
Step 03
Execution & Finishing
The design was executed with precision to achieve a clean and refined exterior outcome.
Step 04