
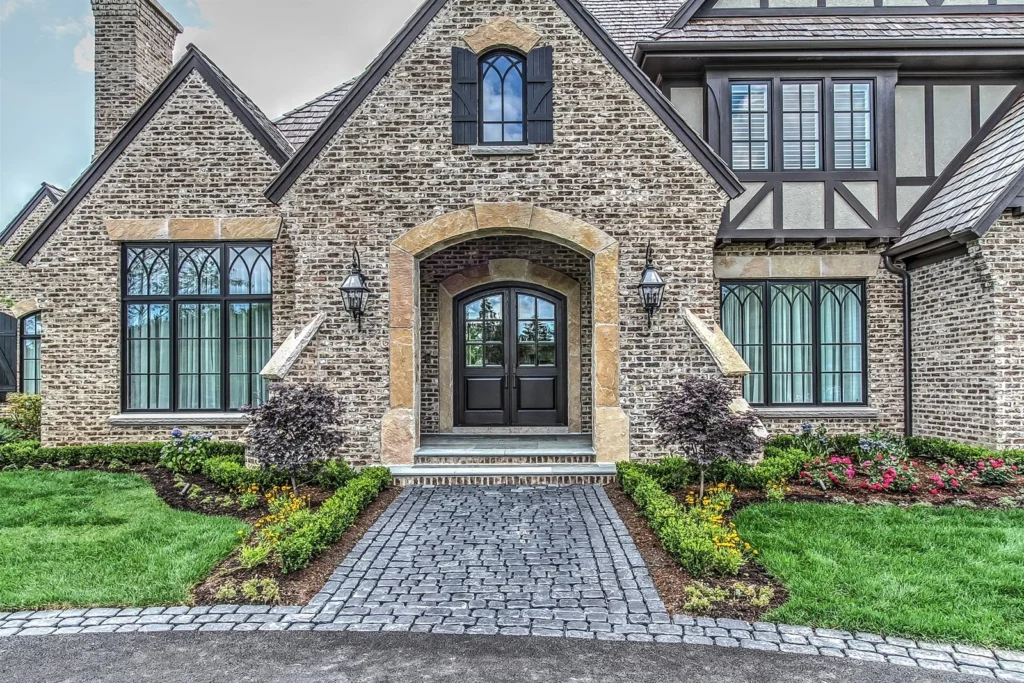
Most remodeling plans start small. You want a new kitchen. Then you notice the dated powder room next to it, the worn floors that run through the main level, and the lighting that never quite worked. Before long, the question wasn’t which room to fix. It’s whether to fix the whole house.
That’s the real choice many homeowners face: a full home remodel done in one project, or a room-by-room renovation spread over several years. Both can be the right call. The difference is in where the money goes and how much of it you get back in comfort and value.
Two Ways to Get to the Same Home
A full home remodel, sometimes called a whole house remodel or entire home remodel, plans the layout, systems, and finishes for the whole house at once and builds it as one project.
A room-by-room renovation updates one space at a time. The kitchen might come first, since it’s often the first room homeowners want to change, followed by bathrooms, bedrooms, and the basement in later years.
On paper, room by room often looks cheaper because each project is smaller. The full picture is a little different.
Where the Money Actually Goes
Every remodel, big or small, carries costs that have nothing to do with tile or cabinets. Design time, permits, scheduling trades, protecting floors, hauling debris, and final cleanup all come with each project. Do the work in five phases and you pay for much of that five times.
Then there are the systems that connect rooms. Plumbing, electrical, and HVAC don’t stop at a doorway. A kitchen update today may mean opening a wall that you’ll open again in two years for the bathroom above it.
When a Full House Remodel Saves More
A full house remodel tends to be the better value when:
- Most rooms need work. If nearly every space feels dated, doing it once avoids paying setup costs over and over.
- The layout is the problem. Moving walls or opening the main floor affects several rooms at the same time.
- Systems are old throughout. Replacing wiring or plumbing room by room is slower and often costs more in the end.
- You want one consistent look. Floors, trim, doors, and cabinetry that match from room to room are easier to get when they’re chosen together.
- This is your long-term home. The longer you stay, the more you benefit from a home that works as a whole.
When Room-by-Room Makes More Sense
Phasing the work is often the smarter choice when:
- Only one or two rooms need attention. A full remodel would be more than the house needs.
- Cash flow matters right now. Spreading the cost lets you budget one project at a time.
- You can’t move out. Keeping most of the house livable during each phase is easier.
- Your plans may change. A growing family or a possible move can make a smaller first step more sensible.
The Costs People Forget With Phased Work
If you go room-by-room renovation, keep an eye on a few things that quietly add up:
- Finishes that get discontinued before the last phase, leaving rooms that don’t match
- Walls and ceilings opened more than once for the same pipes or wires
- Material and labor prices that may rise between phases
- Several rounds of dust, noise, and contractors in the house
None of these is deal-breakers. They just need to be part of the plan from the start.
A Middle Path: One Plan, Built in Stages
Many homeowners land somewhere in between. They design the whole house first, then build it in phases. The first phase takes care of anything structural or mechanical, so later work doesn’t undo it. Finishes are chosen with the full house in mind, so the last room still matches the first.
This approach gives you most of the benefits of a full home remodel while keeping each phase manageable.
Planning a Whole Home Remodel in the Chicago Suburbs
Homes across the Chicago suburbs range from older houses near historic downtowns to homes built a few decades ago that now feel closed-in or dated. Each community also has its own permit process and inspection requirements, which affects how a project is scheduled.
If you’re planning a whole home remodel in the Chicago suburbs, it helps to work with a team that knows these local steps and builds them into the plan from day one.
Working With a Home Renovation Company in St. Charles, IL
Avondale Custom Homes is an award-winning design-build firm based in St. Charles, IL, building and remodeling homes across Chicagoland since 1992. Our remodels follow four steps: an initial consultation to define your needs, goals, budget, and expectations; design and planning to create layouts and choose materials; construction carried out with care for quality and the timeline; and a final review and handover.
You work with one point of contact throughout, with interior selections handled in-house and permits and inspections managed for you. Projects are managed through BuilderTrend. If you’re deciding between a full remodel and a phased plan, explore our remodeling services or contact our team to talk it through.
Frequently Asked Questions
Is a full home remodel cheaper than going room by room?
Over time, it often is. You pay for setup, permits, and systems work once instead of several times. It does need a larger budget upfront.
What’s the difference between a whole house remodel and an entire home remodel?
They mean the same thing: updating most or all of the home in one coordinated project.
Which room should I remodel first if I phase the work?
Start with anything structural or mechanical, then the rooms you use most, like the kitchen and main bathrooms.
Can I plan the whole house and build it over time?
Yes. A complete plan built in stages keeps the design consistent and avoids redoing earlier work.
Neither path is right for every home. Look at how much of your house needs attention, how long you plan to stay, and how you want to live during the work. With a clear plan, either approach can get you to a home that feels right.